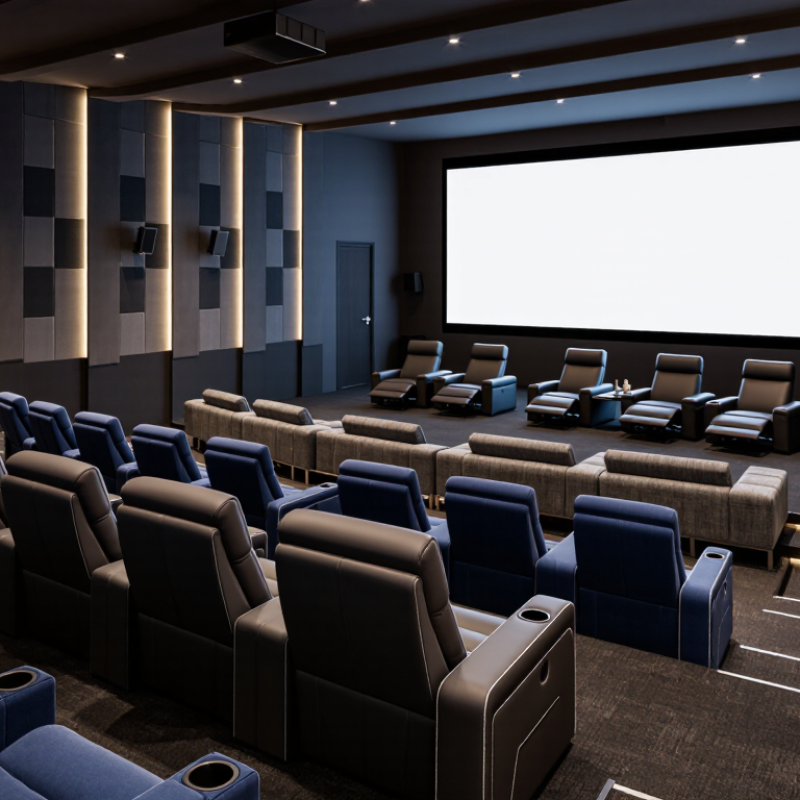
| Single Power Recliner | One seat with powered footrest and reclining back | 28–34 in (71–86 cm) per seat | Typically one motor operating the linked recline mechanism; some models use separate motors for backrest and footrest | Seat-side buttons or a wired hand control; optional home-position button | Provide access to the motor, wiring, and power connection without damaging upholstery; confirm whether access is from the rear, underside, or removable panel | Check fully reclined clearance, aisle access, row pitch, and a power route that will not be pinched by moving parts |
| Wall-Hugger Power Recliner | Single powered seat designed to recline with limited rearward travel | 28–34 in (71–86 cm) per seat | Usually one motor for a linked mechanism; verify the required wall clearance in both upright and reclined positions | Integrated side buttons or a wired hand control | Allow access to the underside mechanism and electrical connections; keep removable access panels clear of walls and adjacent seats | Useful where space is constrained, but the required operating clearance and reclined footprint must be confirmed from the selected seat drawings |
| Dual-Motor Power Recliner | Single seat with independently adjustable backrest and footrest | 29–35 in (74–89 cm) per seat | Two motors: one for the backrest and one for the footrest; confirm control unit and power-supply capacity for the selected system | Multi-button side control or wired hand control with separate movement controls | Provide service access to both motors, the control unit, and connectors; check that the mechanism can be inspected with neighboring seats installed | Offers more adjustment options; confirm cable routing, service procedures, and clearances throughout the full range of motion |
| Power Loveseat | Two adjacent powered seats with a shared center arm or shared center structure | 58–68 in (147–173 cm) overall | Commonly one motor per seat; specify whether each seat reclines independently and whether the power supply is shared | Separate controls for each seat, usually mounted on the outer arms or accessible seat sides | Ensure the center structure does not block access to either seat’s mechanism, wiring, or connectors | Confirm total row width, independent operation, center-arm layout, and how the loveseat is anchored and serviced |
| Power Loveseat with Center Console | Two powered seats with a fixed center console, which may include cupholders or a storage compartment | 60–72 in (152–183 cm) overall | Typically one motor per reclining seat; console features, if powered, may require separate wiring | Individual seat controls; specify console lighting or charging controls separately if included | Keep console panels and seat-mechanism access points removable or otherwise serviceable; avoid concealed, inaccessible connectors | Check console width, cupholder reach, cleaning access, cable paths, and any local requirements for electrical accessories |
| Accessible Companion Seating Pair | One wheelchair space planned beside an adjoining companion seat; companion seat may be fixed or powered | Space varies by venue layout and applicable accessibility requirements | If the companion seat is powered, specify its motor arrangement independently; keep moving parts clear of the wheelchair space | Controls should be reachable from the companion seat without obstructing the accessible route | Position service access outside the required wheelchair space and circulation path | Verify locations, clear floor space, sightlines, and routes against applicable local accessibility codes and project plans |