| Manufacturer role | Design, production, and project coordination | May cover seat design, material selection, prototyping, production, installation planning, and project documentation. | A cinema chair manufacturer produces seating for auditorium layouts. Product capabilities and services vary by supplier and project. | Project specification and contract documents |
| Structure | Steel frame and supporting parts | Frames commonly use formed or welded steel sections. Gauge, geometry, coating, and load capacity are product-specific. | Provides support for the seat, back, armrests, and movement mechanisms. Corrosion protection and sound control matter in high-use venues. | Manufacturer’s drawings and tested product data |
| Structure | Seat and back panels | May use molded plywood, engineered wood, or molded polymer, depending on the design. | Panel shape affects support, appearance, durability, and the way upholstery attaches to the chair. | Material and construction specifications |
| Comfort | Upholstery foam | Flexible polyurethane foam is commonly used; density, thickness, firmness, and resilience depend on the design. | Foam selection influences comfort, shape retention, and service life. Density alone does not establish overall seating quality. | Product-specific foam data and applicable fire-test requirements |
| Finish | Fabric, vinyl, or other upholstery | Options may include woven textiles, coated fabrics, or leather. Abrasion, cleanability, color, and fire performance are material-specific. | Selection should reflect expected traffic, cleaning methods, maintenance resources, and local fire-safety rules. | Upholstery supplier data and local code requirements |
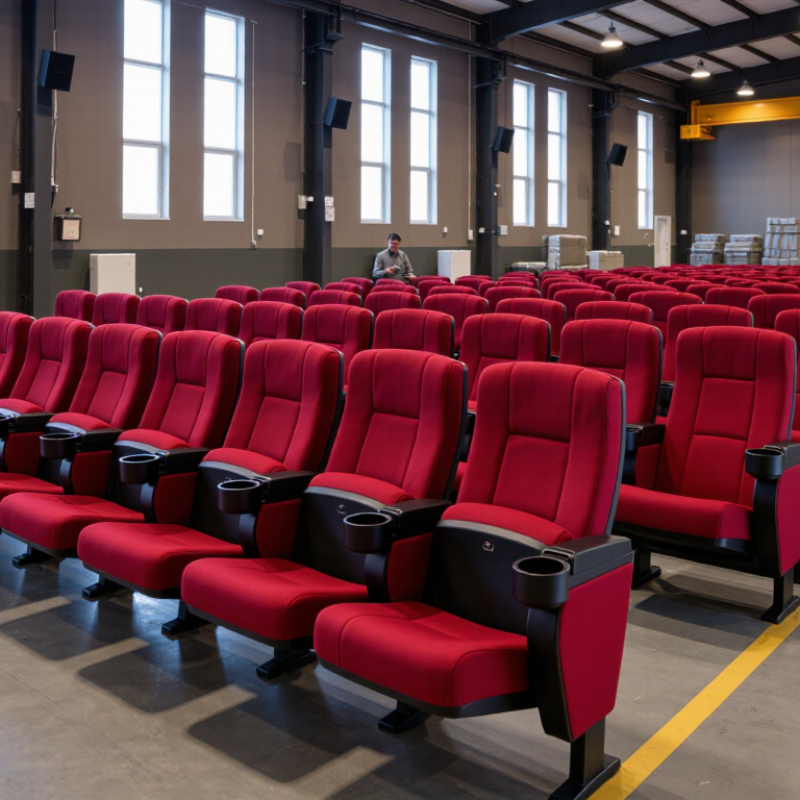
| Function | Seat movement | Common designs include fixed seats and spring-assisted tip-up seats; mechanism type and cycle performance vary. | Tip-up seats can improve aisle clearance when unoccupied. Quiet operation and access for maintenance are useful considerations. | Product test reports and maintenance documentation |
| Layout | Seat width and row spacing | Project-specific. Clear seat width, center-to-center spacing, row pitch, aisle width, and sightlines must be coordinated with the auditorium plan. | There is no single universal cinema-seat dimension. Layout must account for capacity, comfort, circulation, building rules, and accessibility. | Architectural drawings and applicable building and accessibility codes |
| Performance | Strength and durability of seating in rows | Test methods assess aspects of strength, stability, and durability for seating arranged in rows; the applicable edition and test level should be specified. | Useful for evaluating performance under repeated use. Confirm that the test scope matches the intended chair configuration. | EN 12727, seating for auditoriums and seating arranged in rows |
| Fire safety | Upholstered seating ignition resistance | Test methods can assess resistance to ignition from specified sources. Requirements depend on the jurisdiction and the materials or assembly tested. | Ask whether evidence applies to the fabric, foam, or complete upholstery composite; these are not interchangeable test scopes. | EN 1021-1 and EN 1021-2; other local requirements may apply |
| Accessibility | Wheelchair spaces and companion seating | Required locations, quantities, dimensions, and distribution depend on the governing accessibility regulations and venue capacity. | Coordinate accessible viewing locations and companion seats with the auditorium design rather than treating them as a chair-only specification. | Applicable accessibility legislation and building regulations |
| Procurement | Documentation and verification | Request dimensioned drawings, material descriptions, care instructions, installation details, and applicable test reports. | Check that documents identify the tested product or assembly and that the proposed configuration matches the project requirements. | Project specification, local regulations, and verified supplier documentation |